AI Based Design
Digital Twins in Architecture: AI and the Future of Buildings
How AI-powered digital twins are transforming architecture — from design simulation to lifecycle building performance, energy optimization, and smart facilities management.

From Static Models to Living Buildings
For decades, architectural design and building operation existed in separate worlds. Architects produced drawings and models to get a building built; once complete, the building was handed over to a facilities team that had little use for the original design data. The result was a persistent disconnect between design intent and operational reality — buildings that consumed far more energy than predicted, required maintenance that the design had not anticipated, and offered occupant experiences that drifted from what the architect had envisioned.
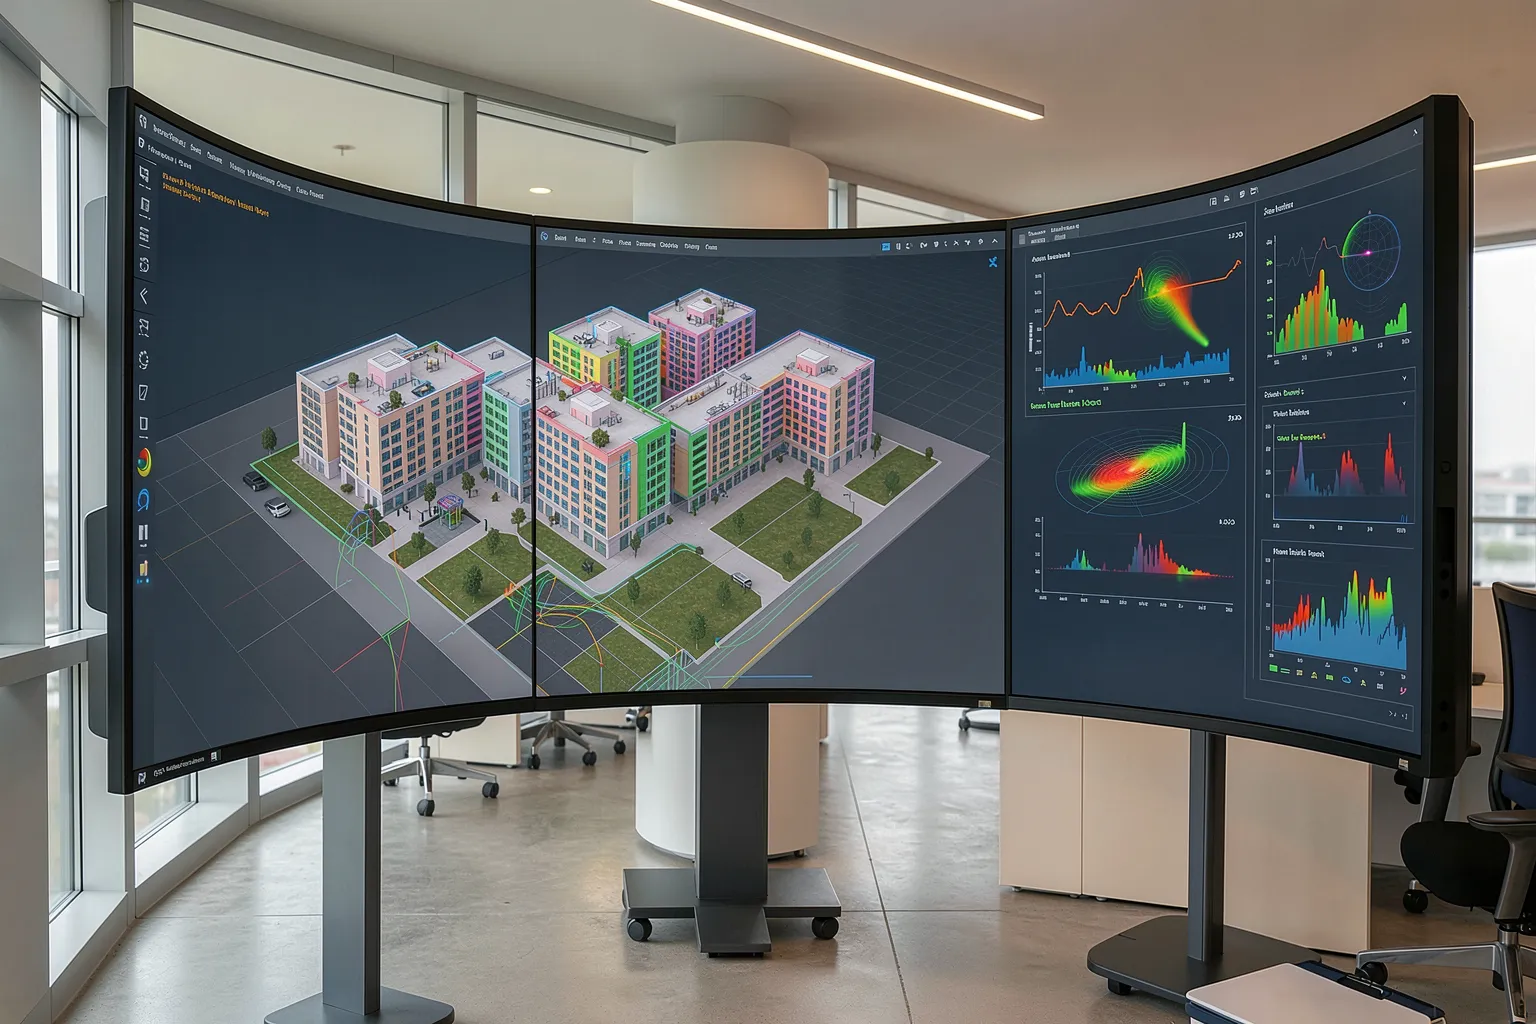
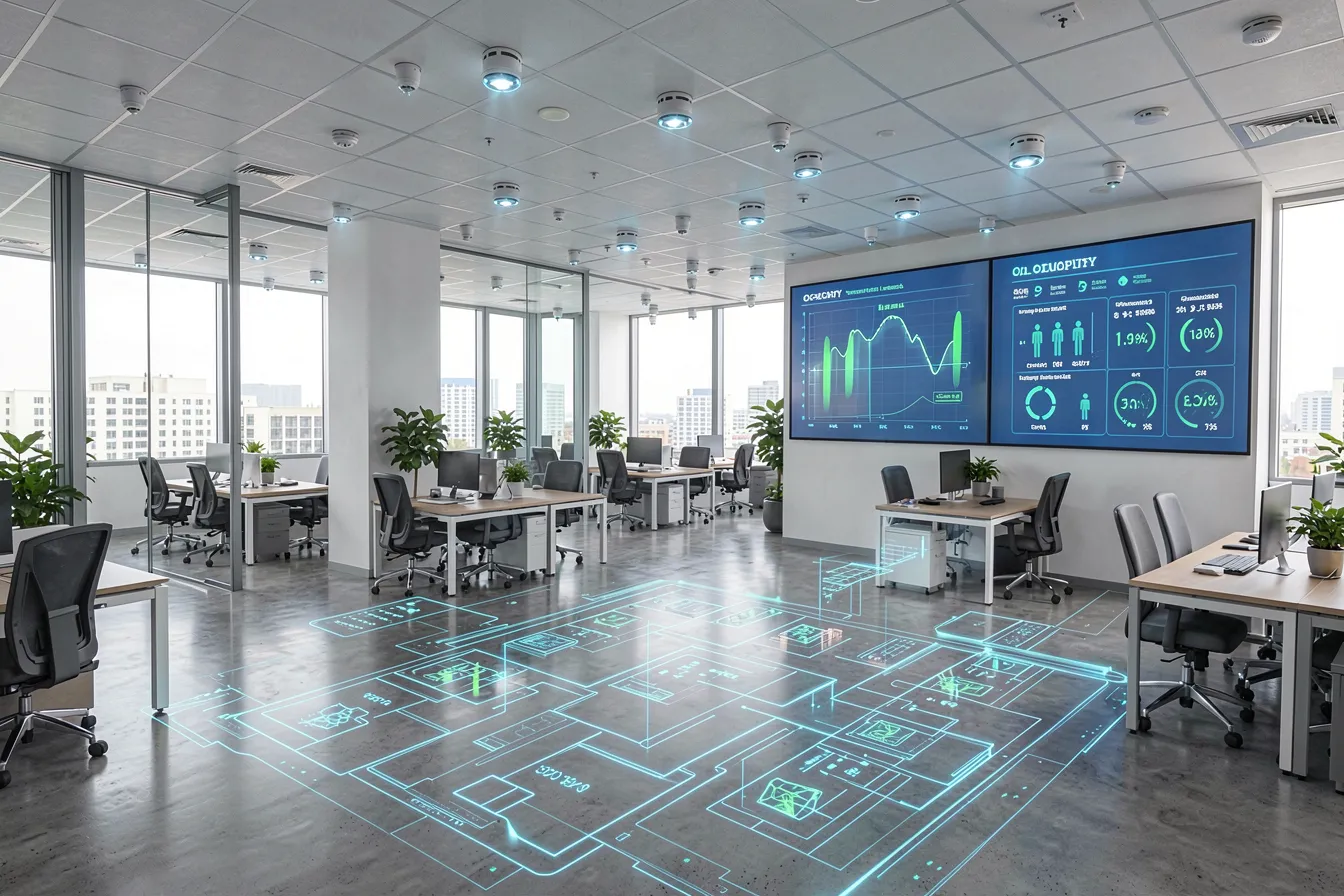
Digital twins are closing that gap. A digital twin is a live, data-connected virtual replica of a physical building — not a static BIM model, but a dynamic simulation that updates in real time as the physical building generates data through its sensors, systems, and occupants. When combined with AI, digital twins move from passive monitoring to active optimization: predicting maintenance needs, simulating the impact of design changes, and continuously improving building performance without requiring physical intervention.
What a Digital Twin Actually Is — and Is Not
The term is used loosely enough that it is worth being precise. A BIM model is not a digital twin. A rendered visualization is not a digital twin. A digital twin is distinguished by two things: a real-time data connection to the physical asset it represents, and the ability to run simulations against that live data to predict future states or evaluate hypothetical scenarios.
In architectural practice, a digital twin typically integrates data from building management systems (HVAC, lighting, access control), IoT sensors (occupancy, air quality, temperature), energy meters, and structural monitoring systems. The AI layer processes this continuous data stream to detect anomalies, optimize system settings, model occupancy patterns, and simulate the downstream effects of any proposed change — whether that is adjusting the ventilation schedule, reconfiguring a floor layout, or retrofitting a facade element.
Applications Across the Building Lifecycle
Digital twins are most commonly associated with the operational phase of a building’s life, but their value begins earlier — during design. Architects and engineers are increasingly building digital twin infrastructure into projects from the earliest stages, using generative design tools to produce massing and layout options and then immediately evaluating them against performance targets through simulation. The distinction from conventional BIM is that the simulation environment is already connected to real-world data sources: weather feeds, occupancy databases from comparable buildings, energy grid data. Design decisions are made against live context, not static assumptions.
During construction, digital twins enable real-time monitoring of progress against the design model, flagging clashes and deviations before they become expensive rework. Once the building is occupied, the twin becomes the primary interface for facilities management — providing a spatial, data-rich view of building performance that makes it far easier to identify inefficiencies, plan preventive maintenance, and respond to occupant feedback. Over the full building lifecycle, the economics are compelling: studies of early adopters consistently show energy savings of 15 to 30 percent and significant reductions in unplanned maintenance costs.
AI’s Role: From Monitoring to Prediction
Raw sensor data from a large building is overwhelming. A typical commercial office building of 20,000 square metres might generate millions of data points per day from HVAC sensors, occupancy detectors, lighting controls, and access systems alone. Without AI, this data is difficult to act on. With AI, it becomes the foundation for predictive intelligence.
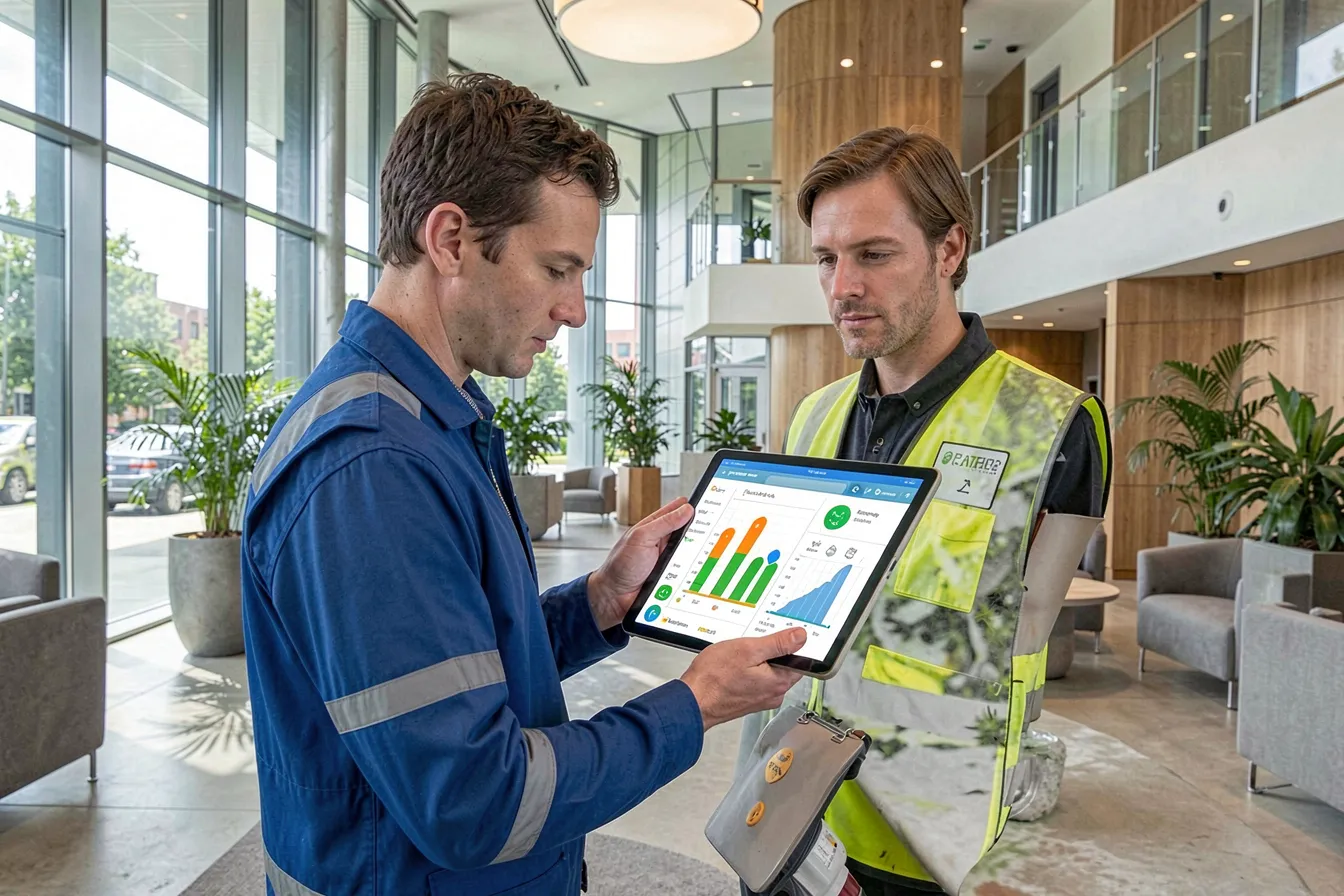
Machine learning models trained on a building’s operational history can predict equipment failures days or weeks before they occur, allowing maintenance to be scheduled proactively rather than reactively. Natural language interfaces — increasingly common in digital twin platforms — allow facilities managers to query the building’s data in plain language: «What is causing the elevated CO₂ in the east wing?» or «What would happen to energy consumption if we shifted cooling start time by 30 minutes?» The AI retrieves the relevant data, runs the simulation, and returns an answer in seconds. This democratizes access to building intelligence that previously required specialist engineers to extract.
Digital Twins in Interior Design and Renovation
For interior designers and fit-out teams, digital twins offer a powerful tool for renovation and repurposing projects. Rather than conducting time-consuming physical surveys and making assumptions about how a space performs, designers can work from a live twin that already contains the building’s current state — accurate floor plans, ceiling heights, structural elements, MEP routes, and performance data. Design proposals can be tested against this real baseline before a single element is moved.
Occupancy data from the twin is particularly valuable in workplace design. Rather than relying on occupancy assumptions or user surveys, designers can see exactly how different zones of a building are used across different days and times of week. This data-driven approach to space planning typically reveals significant mismatches between how a space was designed to be used and how it is actually used — and gives the designer a factual basis for recommendations that would otherwise be difficult to justify to a client.
Questions and Answers About Digital Twins in Architecture
How is a digital twin different from a standard BIM model?
A BIM model is a detailed static representation of a building’s design — geometry, materials, systems, and specifications captured at a point in time. It does not update as the building changes and contains no live data. A digital twin is fundamentally different: it is connected to the physical building through sensors and data feeds, updates continuously, and supports live simulation. Think of the BIM model as a photograph and the digital twin as a live video feed with analytical capabilities layered on top. In practice, most digital twin projects start from an existing BIM model and add the data connectivity and AI layer on top of it.
What scale of project justifies a digital twin investment?
The business case is clearest for large, complex, or long-lived buildings: commercial offices, hospitals, universities, airports, and large residential developments. For these asset types, the operational savings from predictive maintenance and energy optimization typically deliver ROI within two to four years. Smaller projects — boutique retail, residential renovations — can still benefit from lightweight digital twin approaches, particularly for energy monitoring and space optimization, though the full infrastructure investment is harder to justify. The cost of digital twin platforms has been falling steadily, and entry-level solutions now exist for mid-market commercial projects that were not economically viable five years ago.
Who owns and manages the digital twin after handover?
This is one of the most important contractual questions in a digital twin project, and one that is still being resolved by the industry. In most current projects, the building owner or facilities management provider takes ownership of the twin at handover. The challenge is that maintaining a high-quality digital twin requires ongoing data governance — keeping the model updated as the building changes, managing sensor health, and ensuring the AI models remain accurate as usage patterns evolve. Best practice is to define data ownership, update responsibilities, and accuracy standards in the project contract rather than treating it as an afterthought. Facilities teams that inherit a twin without a clear maintenance protocol often find it degrading in accuracy over time.
Can digital twins be retrofitted to existing buildings without a BIM model?
Yes, though the process is more involved. Buildings without an existing BIM model require a survey phase — typically using laser scanning or photogrammetry — to create the spatial model that the twin is built on. AI-assisted point cloud processing has made this significantly faster than manual survey methods. Once the as-built geometry is captured, sensor deployment and system integration follow the same process as a new build. Many of the most interesting digital twin deployments in 2026 are precisely these retrofit projects — older commercial buildings whose owners are seeking to understand and improve performance without full redevelopment.
Building the Case for Your Next Project
The most effective way to introduce digital twin thinking into a design or development practice is to start with a specific performance question: How is this building actually being used? Where is energy being wasted? What maintenance events could have been predicted? Starting with a question creates a clear brief for the data infrastructure and AI tools needed to answer it, which is more tractable than attempting to implement a comprehensive twin from scratch.
As the cost of sensors, connectivity, and cloud computing continues to fall, the economic case for digital twins broadens to smaller and smaller projects. The architects, interior designers, and developers who build the operational vocabulary now — who learn to speak the language of data, simulation, and lifecycle performance — will be better positioned than those who treat the building as finished at handover.
At Pixintel, we provide tools and intelligence for designers and architects working at the intersection of AI and the built environment. Explore our platform to see how data-driven design can transform your next project from concept to lifetime performance.